Begin with the coast, not the mood board
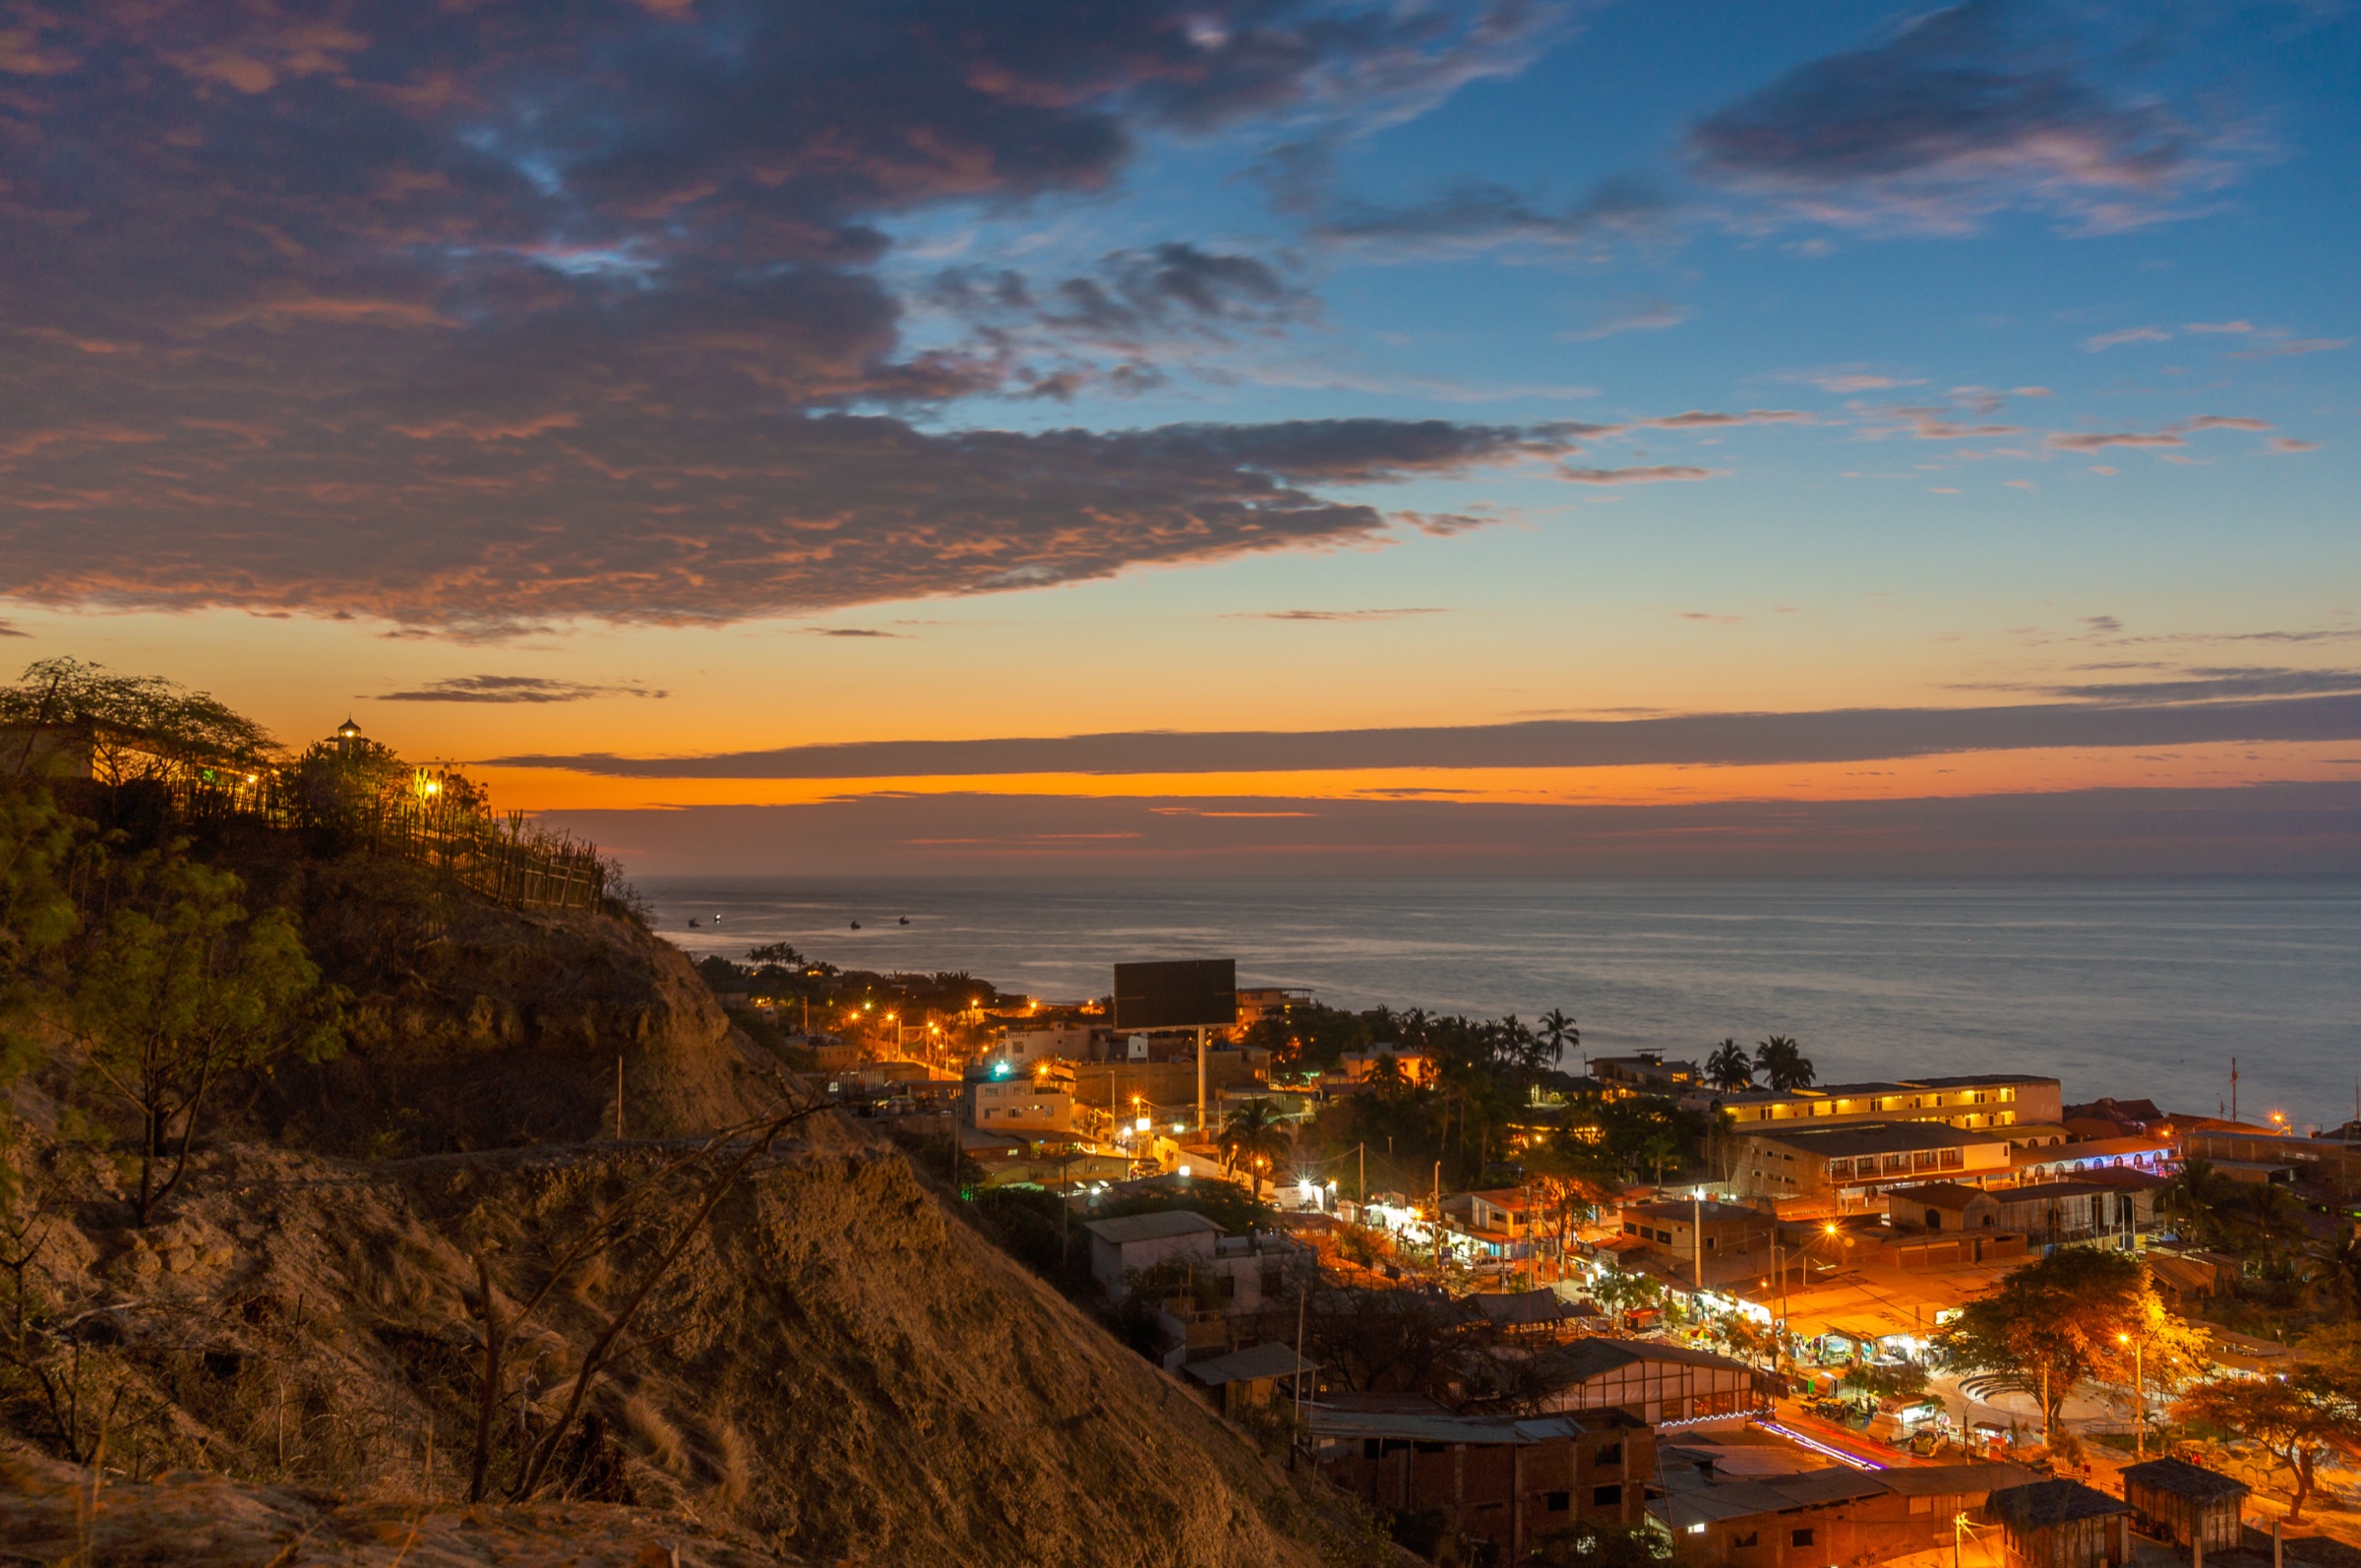
A house above Las Pocitas has an extraordinary advantage: light, moving air and a wide relationship with the Pacific. It also lives with salt, strong sun, fine dust, seasonal rain and long periods when every opening and shaded edge matters. The useful design question is not how to make a generic tropical house look coastal. It is how to let the coast shape the plan from the beginning.
At Mirador Pocitas, that meant treating views, shade and cross-ventilation as parts of the same decision. Large glazed openings keep the horizon present. Deep exterior thresholds and covered social areas make it possible to enjoy those openings without pretending the sun is gentle. The plan works best when indoor and outdoor rooms feel connected but still have clear protection from exposure.
Shade and airflow do the quiet work
Passive comfort is not one dramatic feature. It is a series of small moves: orienting openings so air can pass through occupied rooms, giving hot air a way out, placing shaded exterior space where people actually gather and reducing unnecessary heat gain before mechanical cooling has to solve it.
Bamboo, screens, planted edges and roof overhangs can all help, but only when their location responds to sun, wind and daily use. A decorative screen that blocks the breeze is not passive design. A beautiful terrace that becomes unusable at midday is not finished. Coastal architecture earns its character through performance as much as appearance.
- Map morning and afternoon sun before fixing glazing and terraces.
- Create true cross-ventilation rather than relying on one large opening.
- Give the most-used outdoor spaces shade at the hours they are needed.
- Keep planting, drainage and maintenance access in the architectural plan.
Design for maintenance, not just handover
Salt air finds hardware, exposed metal, electrical fittings and any finish chosen only for a photograph. Materials should be selected with a maintenance cycle in mind: what needs rinsing, sealing, tightening, replacing or protecting, and who can realistically do that work locally.
The same discipline applies to heavy rain. Peru's northern coast can move between dry conditions and intense weather. Drainage paths, roof water, finished levels and landscape grading deserve the same attention as a feature wall. Current climate monitoring should always come from official services such as SENAMHI, and any new build needs site-specific engineering and permitting advice.
A home can host more than a household
Mirador was also imagined as a place for people to gather: visiting athletes, artists, nonprofit collaborators, friends and neighbors. That changes the brief. Social rooms need to be generous without becoming formal. Circulation has to work for a full house. Outdoor areas need places to talk, eat, recover and be quiet.
The strongest lesson is simple: community use should be designed as real use, not added later as brand language. A gathering place becomes credible through the people it welcomes, the events it can safely support and the relationships it sustains over time.
Sources and further reading
Primary and official pages used to ground this field note: